Home renovation · Swansea
Home Renovation in Swansea
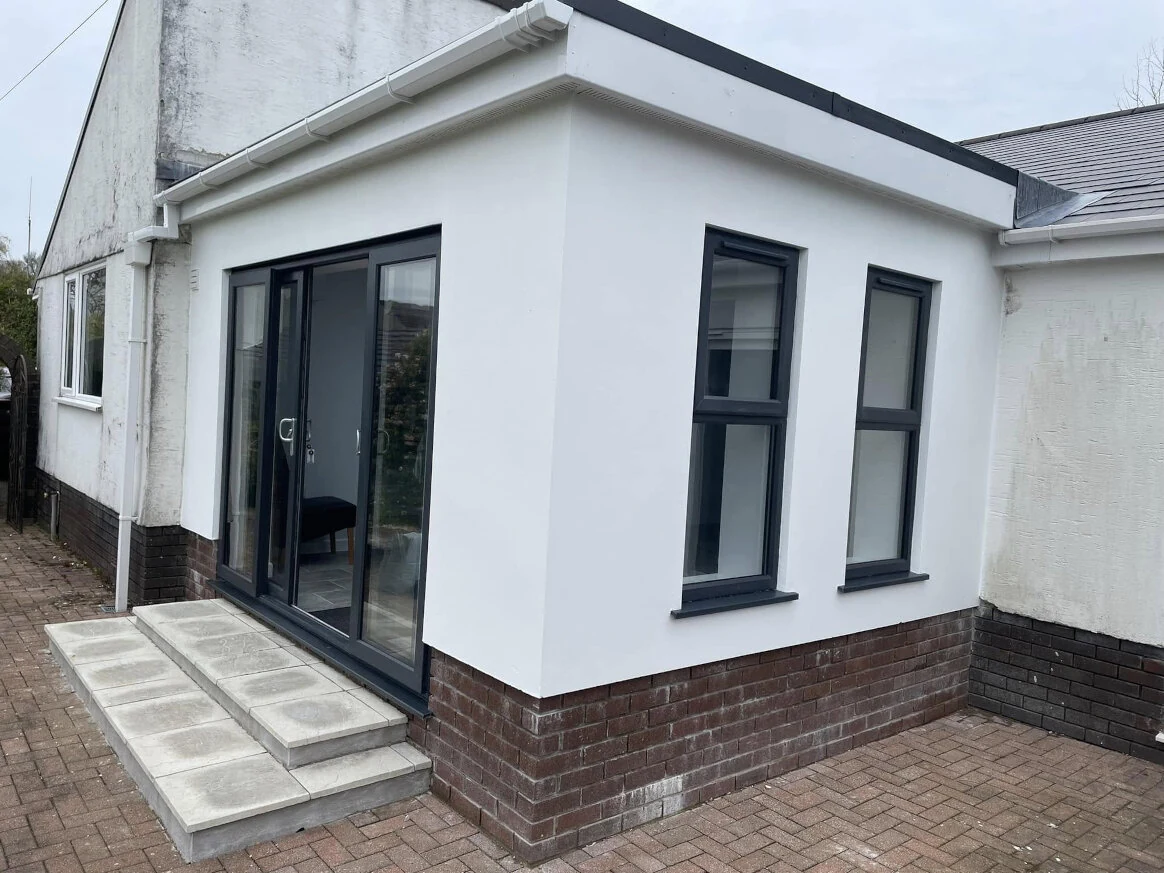
Thinking about having your house renovated in Swansea?
A renovation touches layout, services and fabric all at once. Working out the order is the hard part.
This guide breaks it down step by step. Daffodil Property Refurbishment renovates houses across Swansea. We start every one by working out what yours needs.
- What home renovation includes: layout, services and fabric together
- Renovating for your house type: what Swansea’s four house types allow
- What order to renovate in: settle these before a single room
- Planning permission: which changes raise the question
Need advice on your project? Call Rob on 01792 223 223 to talk your plans through.
What it covers
What home renovation includes
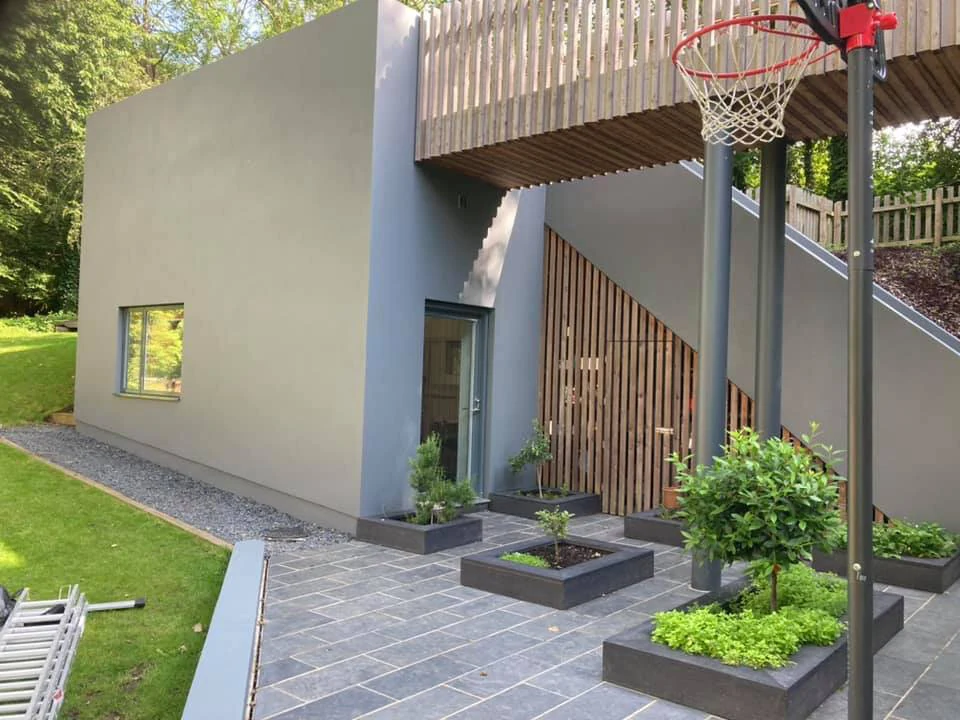
A renovation changes how a house works, not how one room looks. Three things move together: layout, services and fabric.
- Layout: how the rooms relate to each other, and which walls divide them.
- Services: the wiring, plumbing and heating running through the house.
- Fabric: the physical structure — walls, floors, roof and insulation.
A typical Swansea home renovation covers:
- Opening up or changing the layout across more than one room
- Replacing wiring, plumbing or heating that’s reaching the end of its life
- Upgrading insulation, floors or windows alongside that work
- Bringing several rooms’ worth of work into one project, not several separate ones
A new bathroom on its own is a job. Move the plumbing and change the layout, and it becomes a renovation. A full refurbishment is different again: the whole property, as one project. That runs in a set order, which we cover in our guide to house refurbishment in Swansea.
Your house type
What Swansea’s four house types allow
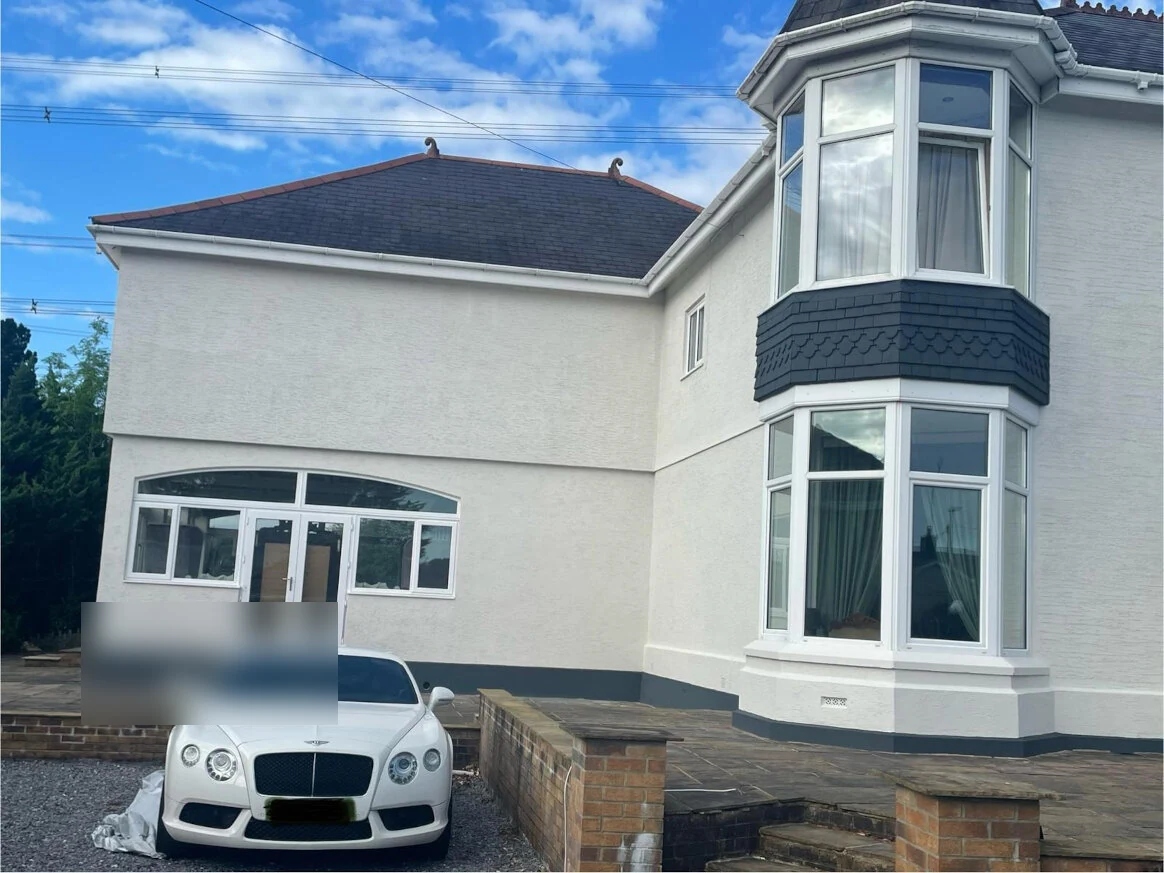
Swansea’s housing stock breaks into four broad types. Which one you own tends to decide what’s easy to change.
Victorian and Edwardian terraces
Solid brick walls with no cavity are typical. So are lath-and-plaster ceilings and suspended timber floors. Chimney breasts have often been opened up already. Damp usually turns out to be a ventilation problem, not a wall one.
What this tends to allow: internal walls are rarely load-bearing throughout, so opening up the layout is often possible. Insulating the walls without trapping damp behind them is the harder part.
1930s semis
These were typically the first houses built with cavity walls, and many still have original single glazing. Wiring and plumbing have usually been added to over the decades, not replaced. The original layout is two small reception rooms and a kitchen. Opening up the ground floor is the most common ask.
What this tends to allow: layout changes are usually straightforward, since the internal walls rarely carry much load. Services are the real constraint. Check what’s been added since the 1930s before a new layout relies on it.
Post-war and estate housing
These houses are usually simpler to build than a Victorian terrace or a 1930s semi. Services are often near the end of their working life, even where nothing looks wrong. Some of this stock isn’t traditional brick — concrete panel and steel-frame systems both appear.
What this tends to allow: where construction is non-traditional, layout changes can be more restricted than they look. Services usually need attention regardless of what else is planned.
Exposed and coastal properties
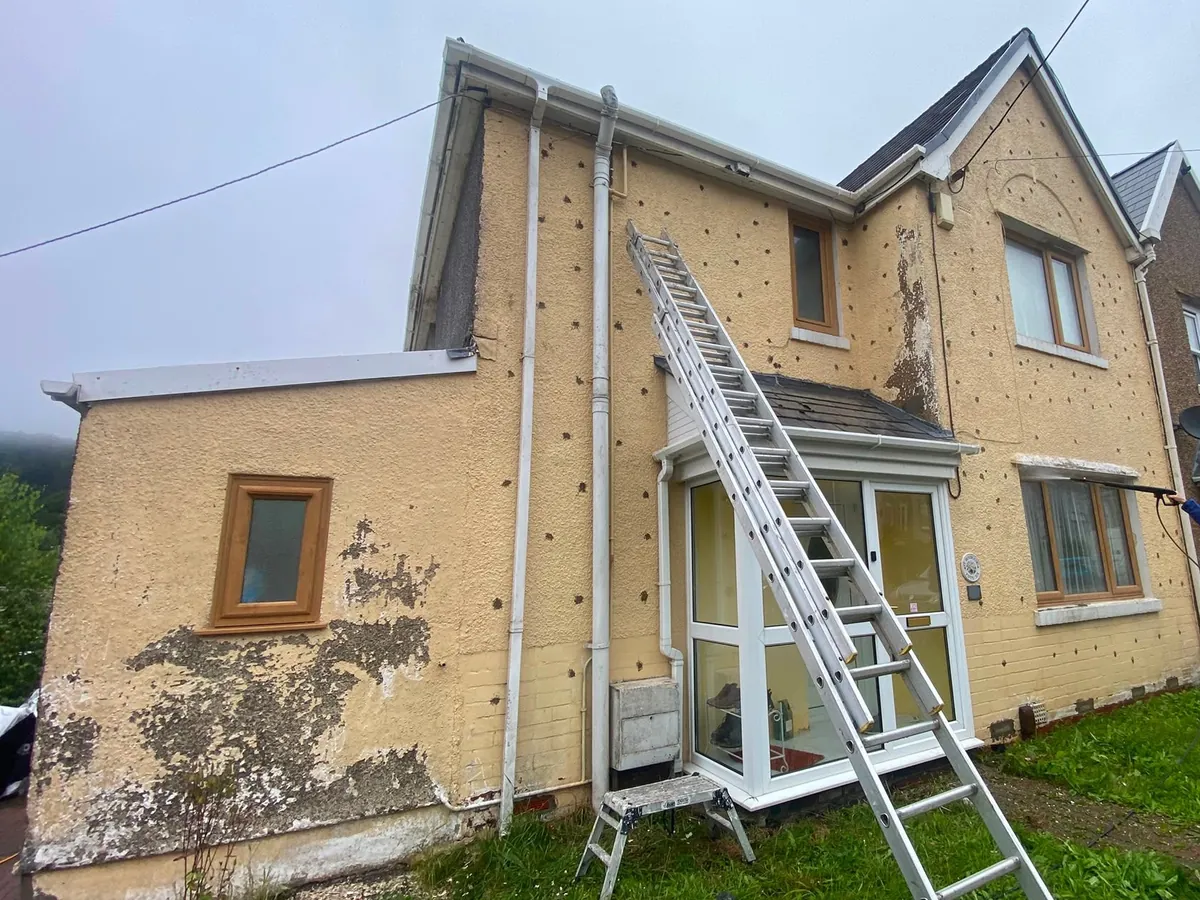
This covers the west-facing side of the city and out toward Gower, where salt air and driving rain hit hardest. Render, window frames and paint take more punishment there than inland.
What this tends to allow: internal layout isn’t usually affected by exposure. What changes is the exterior fabric, which often needs specifying for the coast, not replaced like for like.
Which of these is closest to your own house is a starting point, not confirmation. A survey settles which constraints are real for your property.
Built around you
How we renovate for your house type
01
Your house type sets the constraints
Working out what your kind of house allows is what the visit is for. It looks at layout, services and fabric together, not one room at a time.
02
Layout gets settled before any single room
Whether a wall comes out or a room changes use gets agreed once, for the whole house. Every room decision after that fits inside it.
03
A survey confirms what your house needs
Two houses of the same age can still differ once the walls are open. Rob checks yours before the scope gets written.
04
One person holds the whole plan
The same person who visits the house writes the scope and runs the job on site.
What is typical of your house type is where the plan starts. What your house turns out to need is what it ends up saying.
Get My Free Quote
Ask what your house type allows before you plan around it
Before rooms
How to plan your home renovation
Four things cut across every room. Settle them before you choose any single room.
- Layout: whether a wall comes out, a room changes use, or the ground floor opens up. On a terrace or a semi this is usually the biggest decision on the list.
- Services: where the wiring, plumbing and heating run. On post-war stock this often decides the budget before layout does.
- Circulation: how you move between the kitchen, the bathroom and the front door. Terraces are where this bites hardest, because the rooms run in a line.
- Storage: where it goes, and whether that affects a wall, a stair or a hallway.
Pick a kitchen before the layout is settled, and you can end up choosing it twice. Settle these four first, and every room decision gets easier.
That’s what works for your house. What you’re allowed to do to it is a separate question, worth checking early.
Permission
Does a renovation need planning permission?
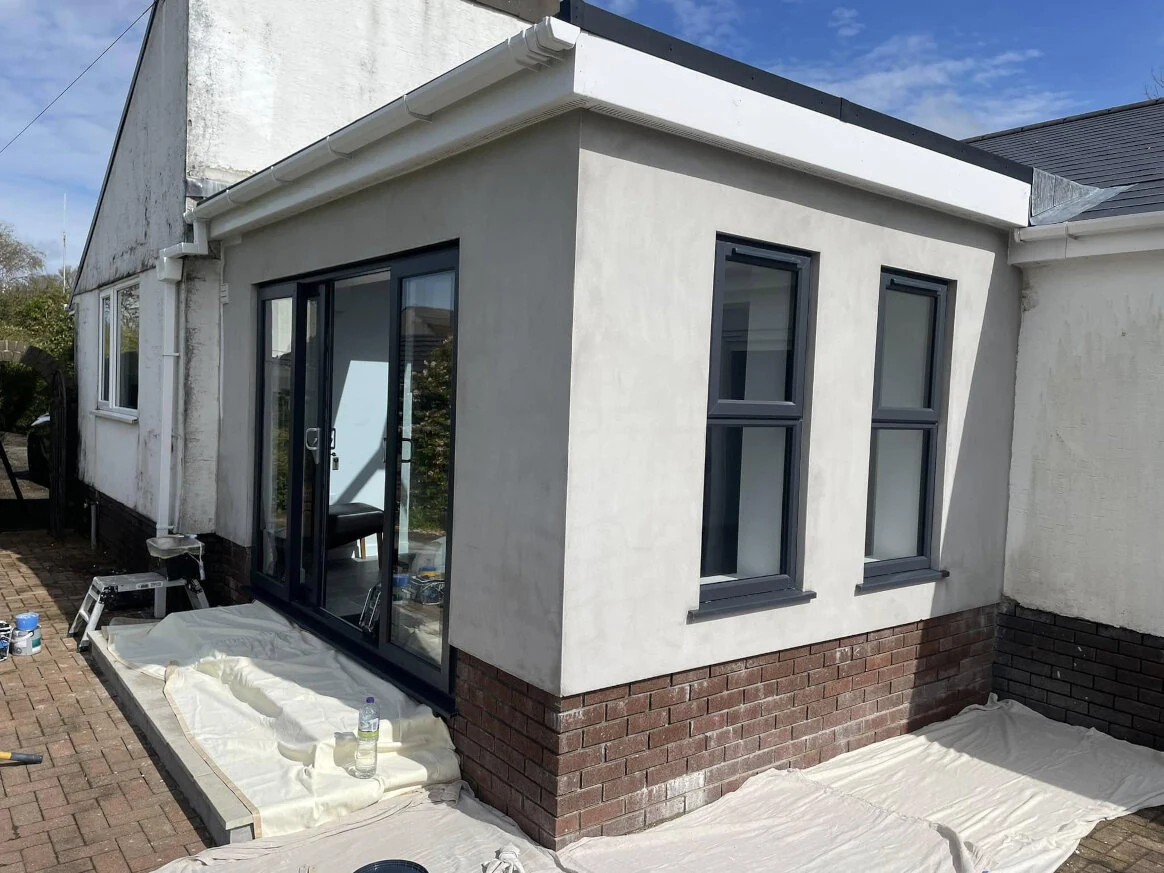
Whether a renovation needs planning permission depends on what you’re changing, not the word itself.
Certain changes tend to raise the question more than others. Removing a wall between rooms is one. So is altering the outside — an extension, a new roofline, or windows that change the building’s look.
Some parts of Swansea also sit inside conservation areas, where extra rules can apply.
None of that replaces checking. Ask Swansea Council about your property before you commit to a layout, not after.
The plan
What a renovation plan should contain
1
The survey findings
Structure, damp, wiring and layout, written down rather than kept in someone’s head.
2
One scope covering every trade
Structural work, services, fabric and finishes all get itemised room by room. Not five separate quotes.
3
The order the work runs in
Set once, from what the survey finds.
4
What’s essential and what can wait
Some items are needed for the house to work. Others can wait until the essentials are priced.
5
A written note of anything still uncertain
Anything the survey couldn’t answer gets flagged, not folded quietly into the price.
A plan like this settles what the work is, not what it costs.
Get My Free Quote
Get the plan for your house in writing, before any work is booked
Before you book
What you get before any work is booked
Before anything gets booked, you have a written scope in your hand, not a verbal estimate. It names every trade, every room and what happens in what order.
Most home renovation contractors quote from a walk-round. Daffodil Property Refurbishment writes the scope first, so you can read what you’re buying before it’s booked.
That scope comes from the visit described above, not a price list. It’s yours to hold up against any other quote, line by line.
Call 01792 223 223 to arrange the visit that starts that scope.
Timescales
How long does a renovation take?
You want a date so you can plan around it, and that’s a fair thing to ask for.
No date given before a survey would hold. What sets the timeline is a handful of things that only show up once someone has looked at your house.
How much of the house is involved. One room moves faster than five.
Whether the layout is changing. A new opening in a wall changes the sequence the work runs in, not only the work itself.
What’s behind the walls. Structure, damp and wiring you can’t see until they’re opened up. A survey settles this before work starts.
Whether you’re living there while it happens. Keeping rooms usable adds steps an empty house doesn’t need.
Lead times on anything you order. Kitchens, windows and some finishes run on the supplier’s schedule, not the job’s.
Once those are known, you get a written schedule built from your own scope, not a guess. It comes from the same survey that produces the rest of the plan.
Living in
Renovating a house you are still living in
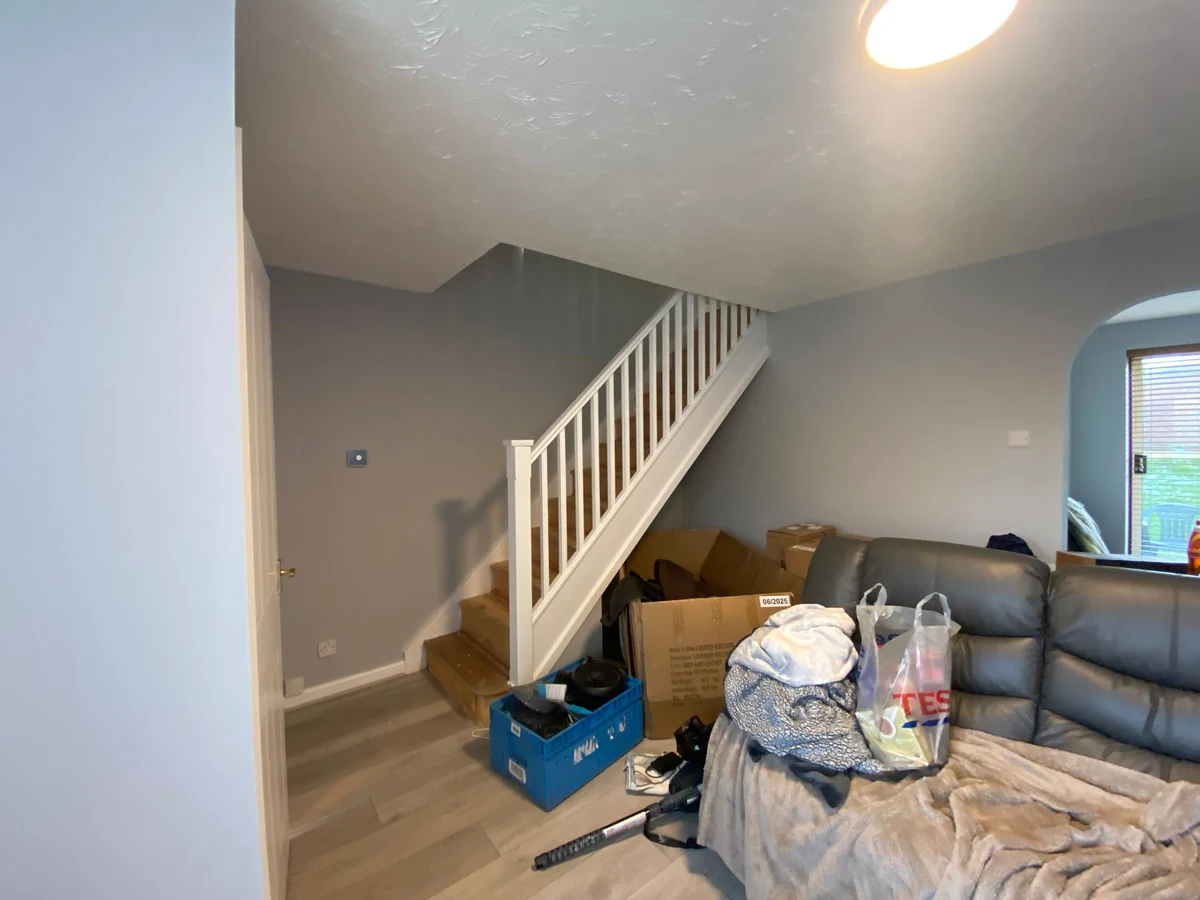
Whether the house is occupied changes what’s realistic, not whether the job can happen.
If you’re living there. Some rooms need to stay usable throughout, built into the plan, not discovered halfway through. A bathroom rarely comes out until a second, even temporary, one is ready.
If you’re renovating before you move in. Access is easier, and some stages move faster with nobody around. It still needs the same visit and scope.
Living in the house doesn’t rule anything out. It changes the order a few stages happen in.
Finished work
Recent Swansea renovations
Knowing what your kind of house tends to allow is one thing. Seeing it finished is another.
Take a look at recent Swansea refurbishments — terraces, semis and coastal homes. Each one shows what the plan let the owner change. Our full set of refurbishment projects covers more of what a written scope can include.
A written scope for your own property starts with the same visit that produced them.
Get My Free Quote
Talk your Swansea home renovation through with Rob
Coverage
Areas we serve
Home renovation across Swansea and Gower.
Rob works across Swansea, Mumbles, Gower, Sketty, Killay, Uplands and Morriston.
Questions
Home Renovation FAQs
Get in touch
Get in touch
Send your details and Rob will call to arrange a visit and talk through your home renovation.